Contemporary Pacific Northwest Marvel

432 NW Royal Blvd, Portland, Or, 97210
Rent: $14500
Leased
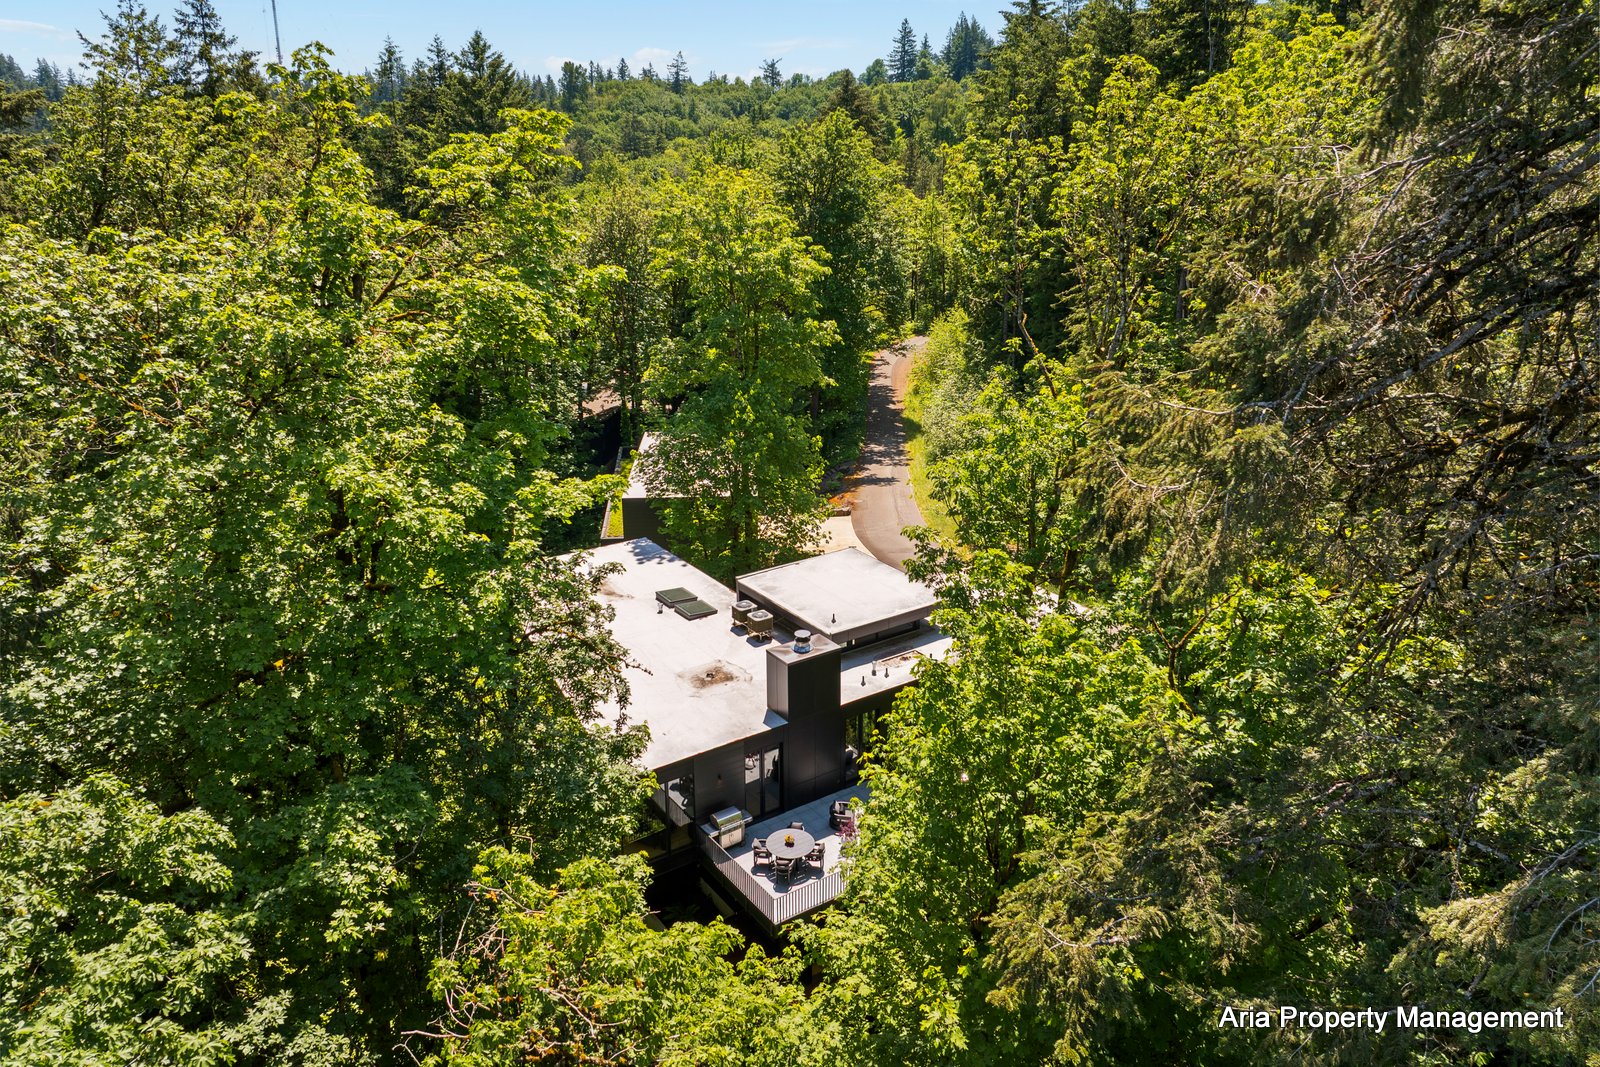
A landmark of contemporary Pacific Northwest architecture, this internationally recognized residence by William/Kaven Architecture presents a rare opportunity to lease one of Portland’s most celebrated modern homes. Elevated within a private forest setting, the residence appears to float effortlessly among the trees, creating an extraordinary living experience where architecture and landscape become one.
Designed as a sophisticated interpretation of a modern treehouse, the home is defined by its restrained material palette, dramatic cantilevers, and expansive walls of glass that frame the surrounding canopy from virtually every room. Every design decision was made to strengthen the relationship between the home and its natural environment, resulting in a residence that is both visually striking and remarkably serene.
Hidden from the street and surrounded by mature woodland, the property offers an exceptional level of privacy while remaining only minutes from downtown Portland, Forest Park, and the city’s premier dining, cultural, and business districts. This is a home for those who appreciate architecture—not simply luxury.
Architectural Significance
Designed by the internationally acclaimed William/Kaven Architecture, the residence has been widely recognized for its innovative contemporary design and sensitive integration into its wooded hillside site. Rather than imposing itself on the landscape, the home is carefully composed to become part of it, with floating rooflines, expansive glazing, and warm natural materials dissolving the distinction between indoors and outdoors.
The result is an environment where light, landscape, and architecture continually interact throughout the day. Sunlight filters through the surrounding canopy, reflections animate the interior spaces, and every principal room enjoys uninterrupted views into the forest.
The home’s restrained modernism emphasizes craftsmanship over ornamentation, with custom millwork, carefully proportioned spaces, and a timeless material palette that exemplifies the very best of Pacific Northwest design.
The Living Experience
Located in an exceptional Portland neighborhood within the Skyline neighborhood that is minutes to downtown Portland, the hi-tech corridor and Forest Park hiking trails. Does not get better!
From the moment of arrival, the residence unfolds as a sequence of carefully choreographed spaces. A dramatic double-height great room serves as the architectural centerpiece, anchored by soaring ceilings, floor-to-ceiling glass, and seamless connections to multiple outdoor terraces.
The gourmet kitchen functions as both a professional culinary workspace and an elegant gathering space, featuring premium integrated appliances, custom cabinetry, quartz surfaces, and an oversized waterfall island.
Oversized sliding glass walls transform the principal living spaces into covered outdoor rooms, creating an effortless flow for entertaining while maintaining complete privacy within the surrounding forest.
Floor Plan
Main Level
- Grand open-concept great room with dramatic volume and forest views
- Architecturally designed chef’s kitchen with oversized island and premium appliances
- Formal dining area opening directly to expansive outdoor living spaces
- Private guest suite with en-suite bath, ideal for visitors or executive office
- Powder room
- Laundry room
- Attached two-car garage
Lower Level
The private bedroom level has been thoughtfully arranged to maximize tranquility and views.
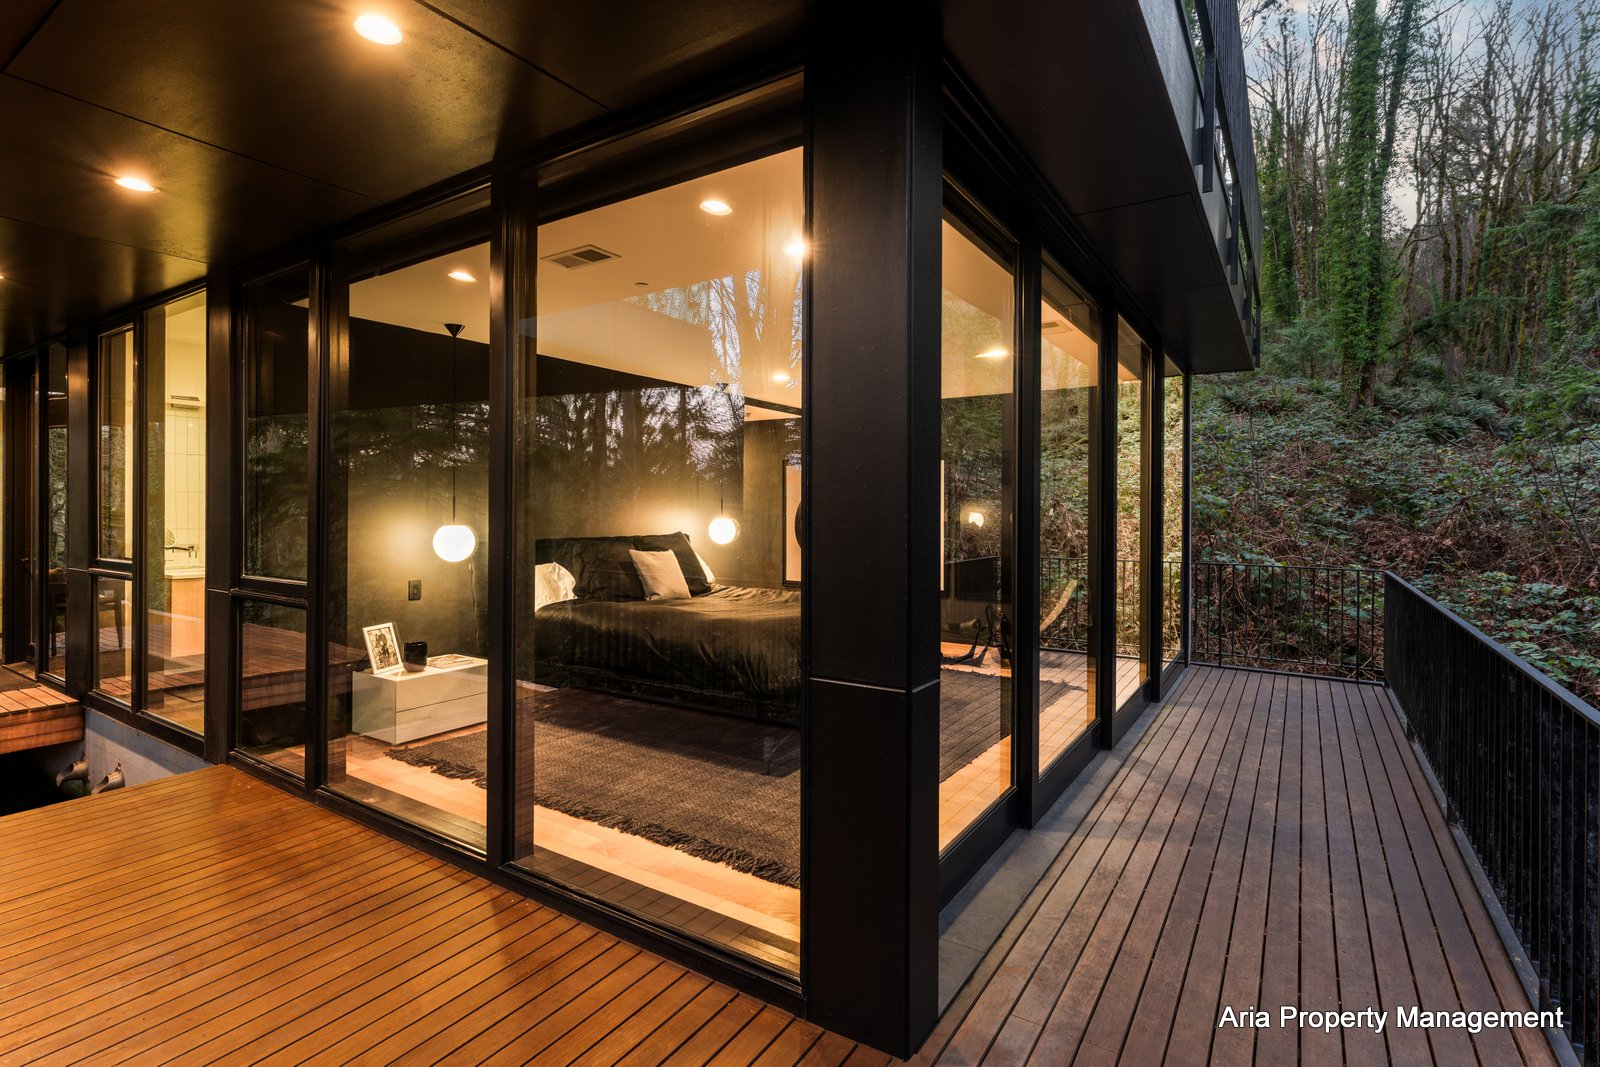
- Luxurious primary suite with floor-to-ceiling glazing overlooking the surrounding canopy
- Private terrace creating the sensation of living within the trees
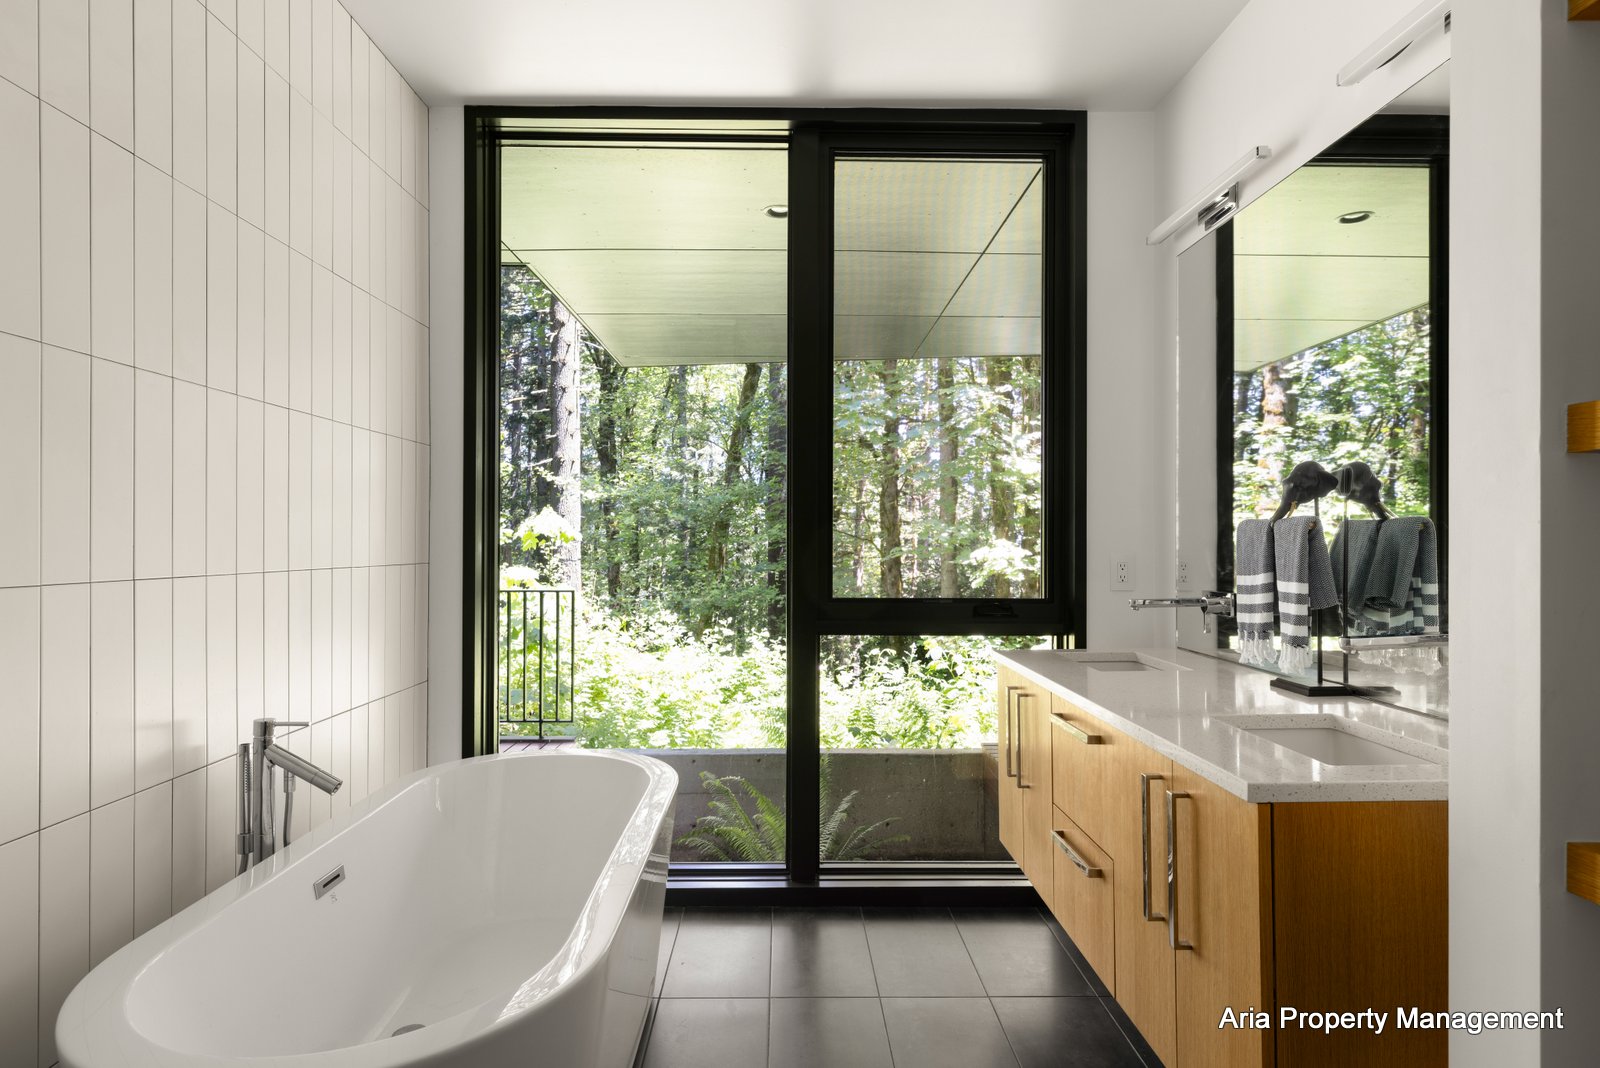
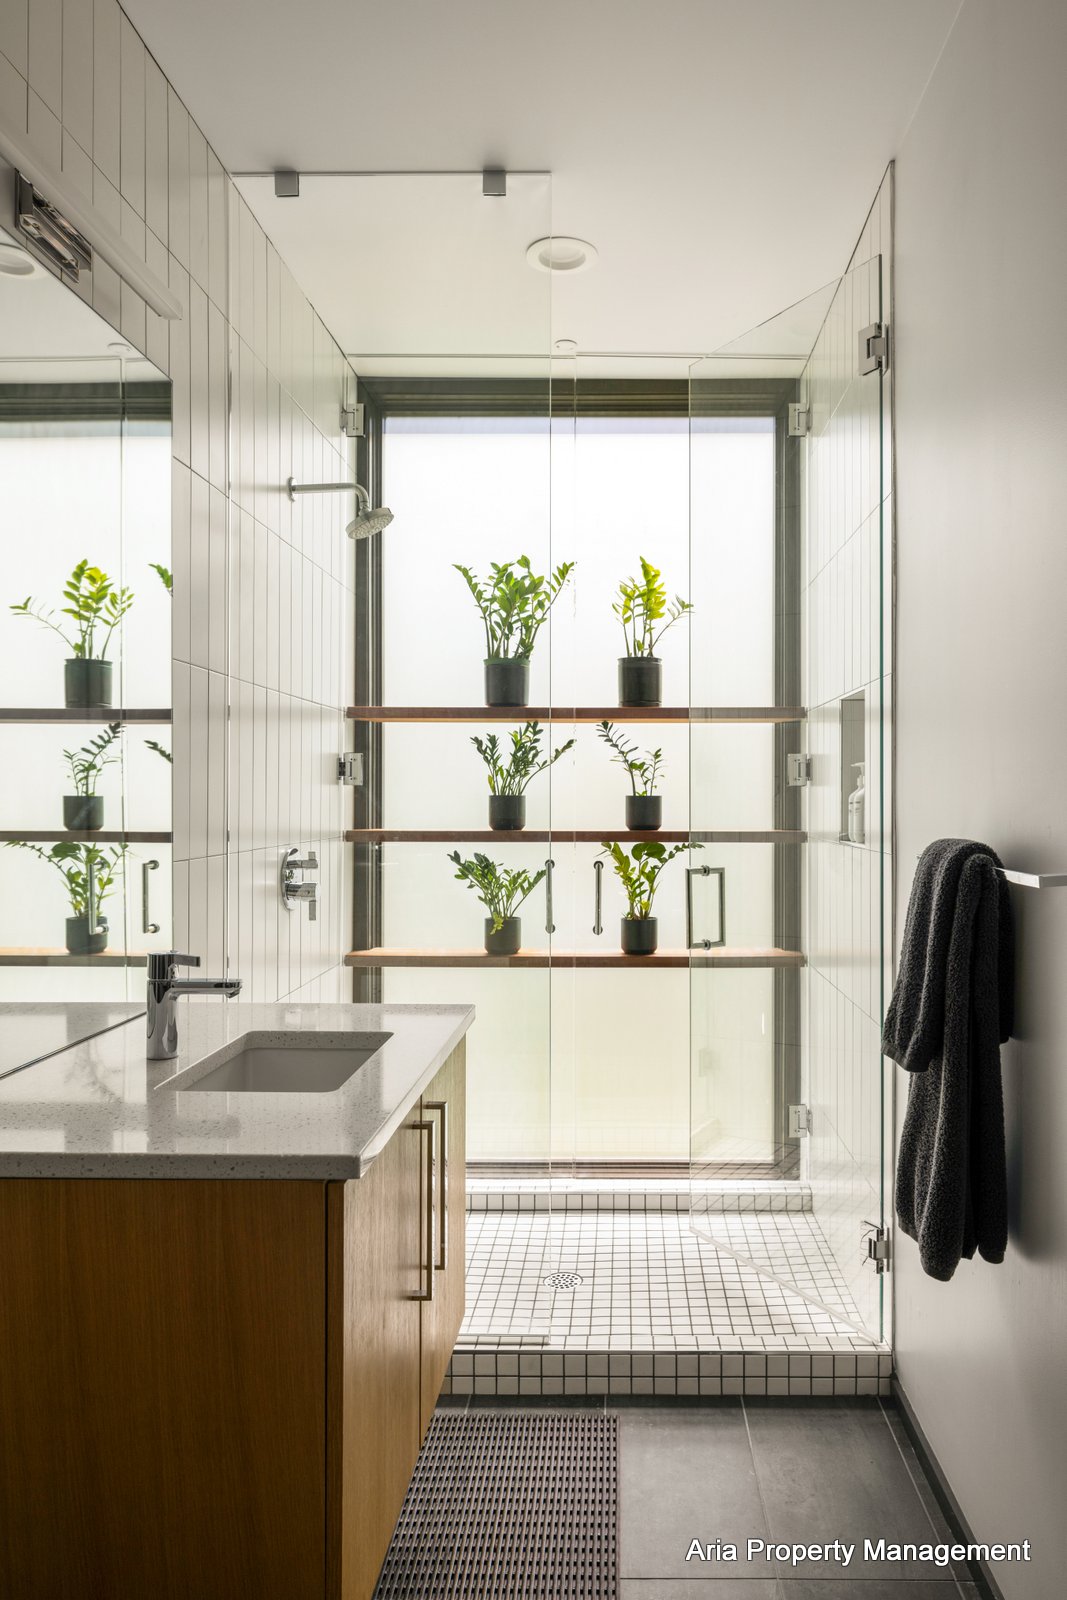
- Spa-inspired primary bath with refined contemporary finishes
- Generous walk-in dressing room
- Two additional bedrooms
- Full bathroom
- Flexible family lounge, media room, or secondary living space with direct outdoor access
Approximately 3,807 square feet with 4 bedrooms and 3.5 bathrooms.
Outdoor Living
Designed as a natural extension of the architecture, the exterior living spaces provide multiple terraces and gathering areas immersed within mature woodland. Whether enjoying morning coffee above the trees or hosting evening entertaining beneath the canopy, the property offers a level of privacy rarely found within minutes of a major city.
-

- default





-

- default

-

- default